
Assembly map
Roof build, ceiling build and the intended position of the reflective layer.
For attic and ceiling assembly projects
Define the position of the reflective layer in the roof or ceiling build before the finished material route is reviewed. This page helps project teams prepare that first system brief.
Discuss Your ProjectSystem context
An attic or ceiling project can place a reflective insulation material below the roof, above the ceiling or within a wider roof-and-ceiling build. The installation position and adjacent layers should be clear before the material format is selected.
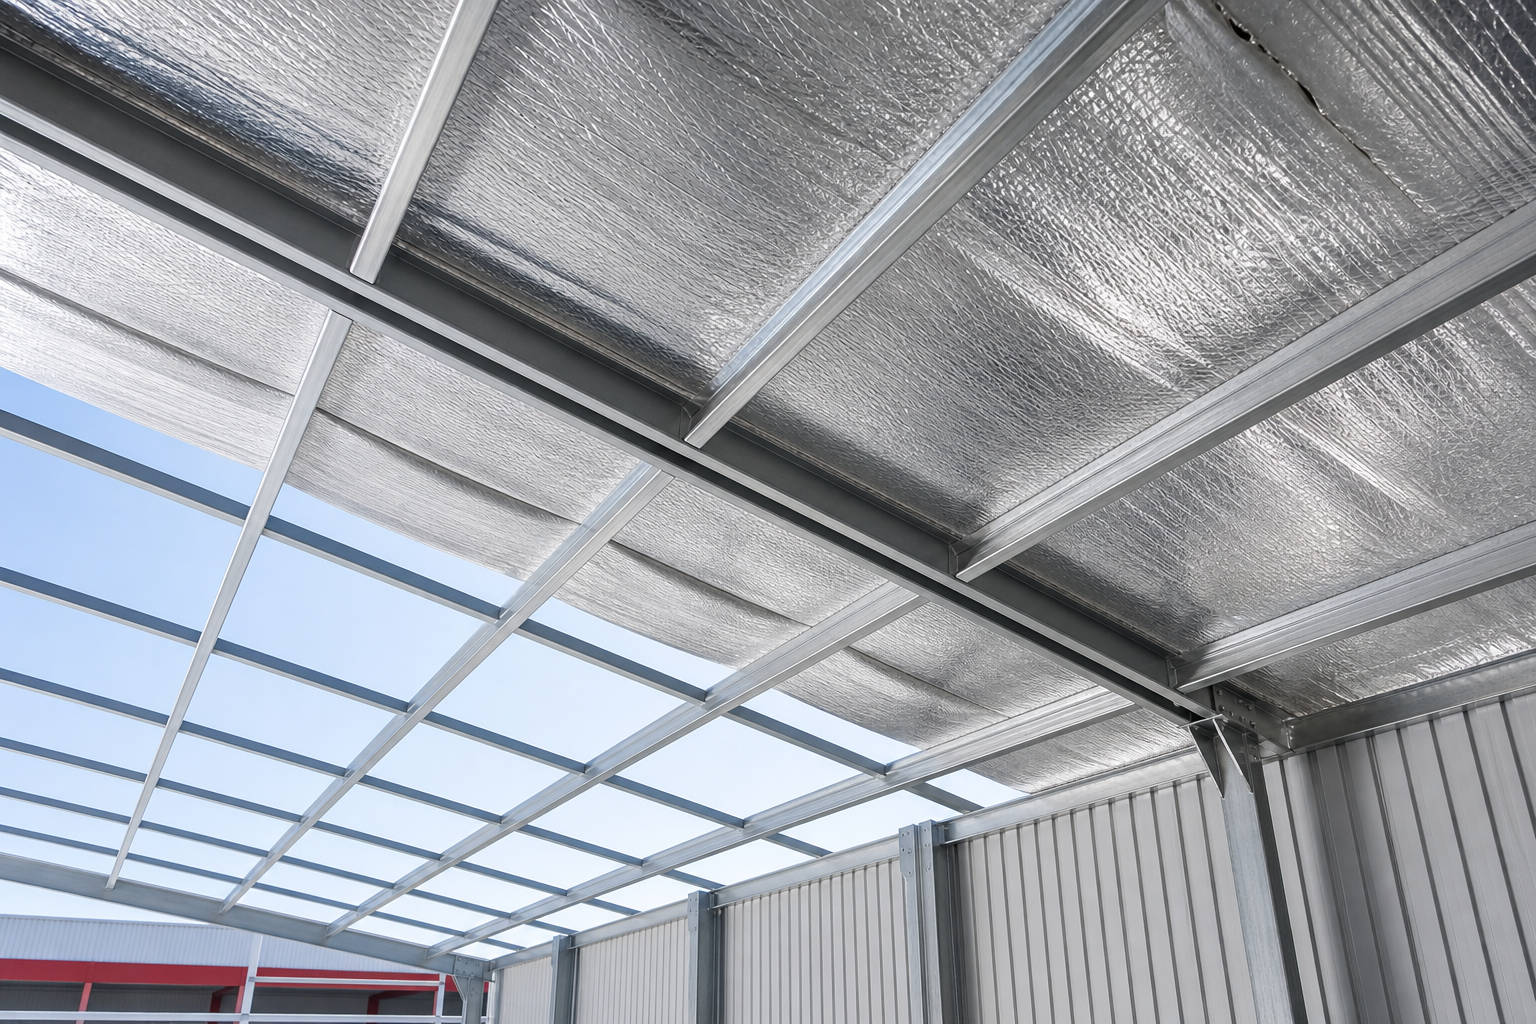
First define
Technical review
The first review should identify how the finished insulation will be used and what the material must interface with. Final construction and performance requirements remain subject to project confirmation.
Roof build, ceiling build and the intended position of the reflective layer.
The adjoining insulation, framing or cavity context and the planned installation sequence.
Whether the project is reviewing a bubble or foam reflective insulation format, together with required dimensions.
Technical documents, market requirements or reference samples that need to form part of the review.
Material routes
These product-series pages present the available material direction. They do not replace confirmation of the final assembly, dimensions and project requirements.
Product series
For projects considering a bubble-based finished insulation format.
Explore product seriesProduct series
For projects considering a foam-based finished insulation format.
Explore product seriesProject brief
These inputs create a practical first review. Final material selection, dimensions, test items and project documentation are confirmed separately.
Drawing or description of the roof and ceiling build
Location of the reflective layer within the assembly
Finished material format, width, length or panel requirement
Project market and documentation needs
Trial, project or regular-order quantity
Request a Quote
Share the assembly position, construction context and target finished format. The inquiry will be linked to this solution page.